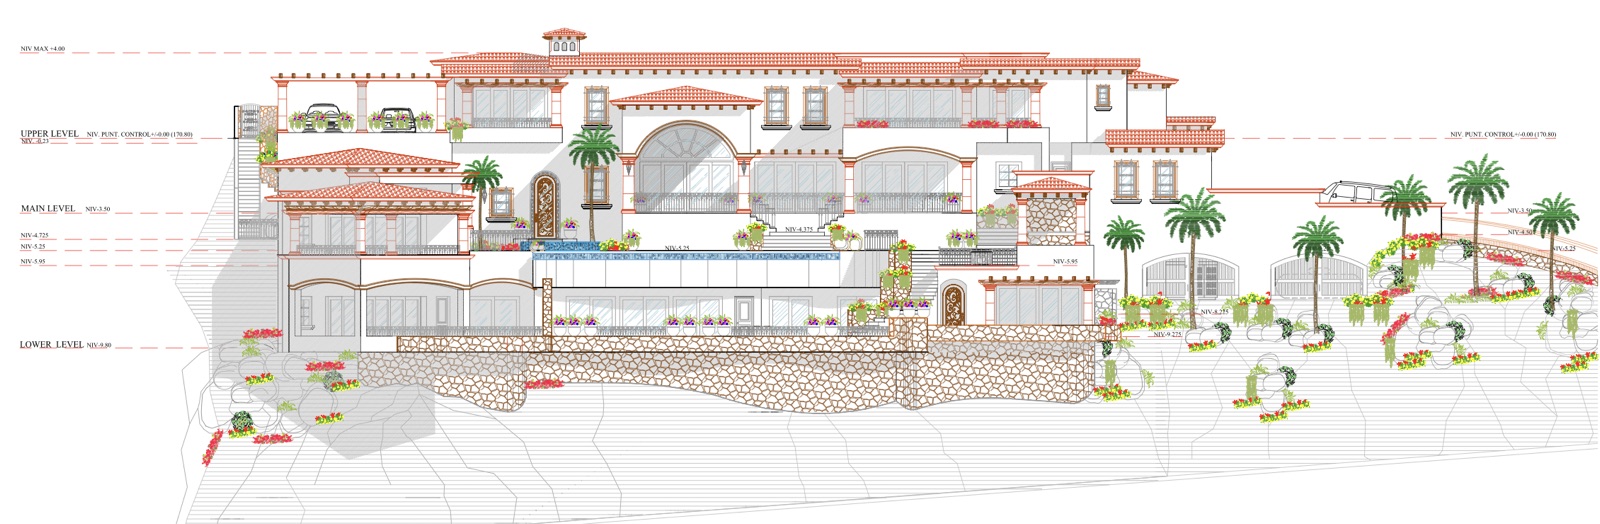
Fachada Sur · FA-06 · Arq. Jesús R. Manríquez C. · March 2016
Built from the ground up
01
The ground
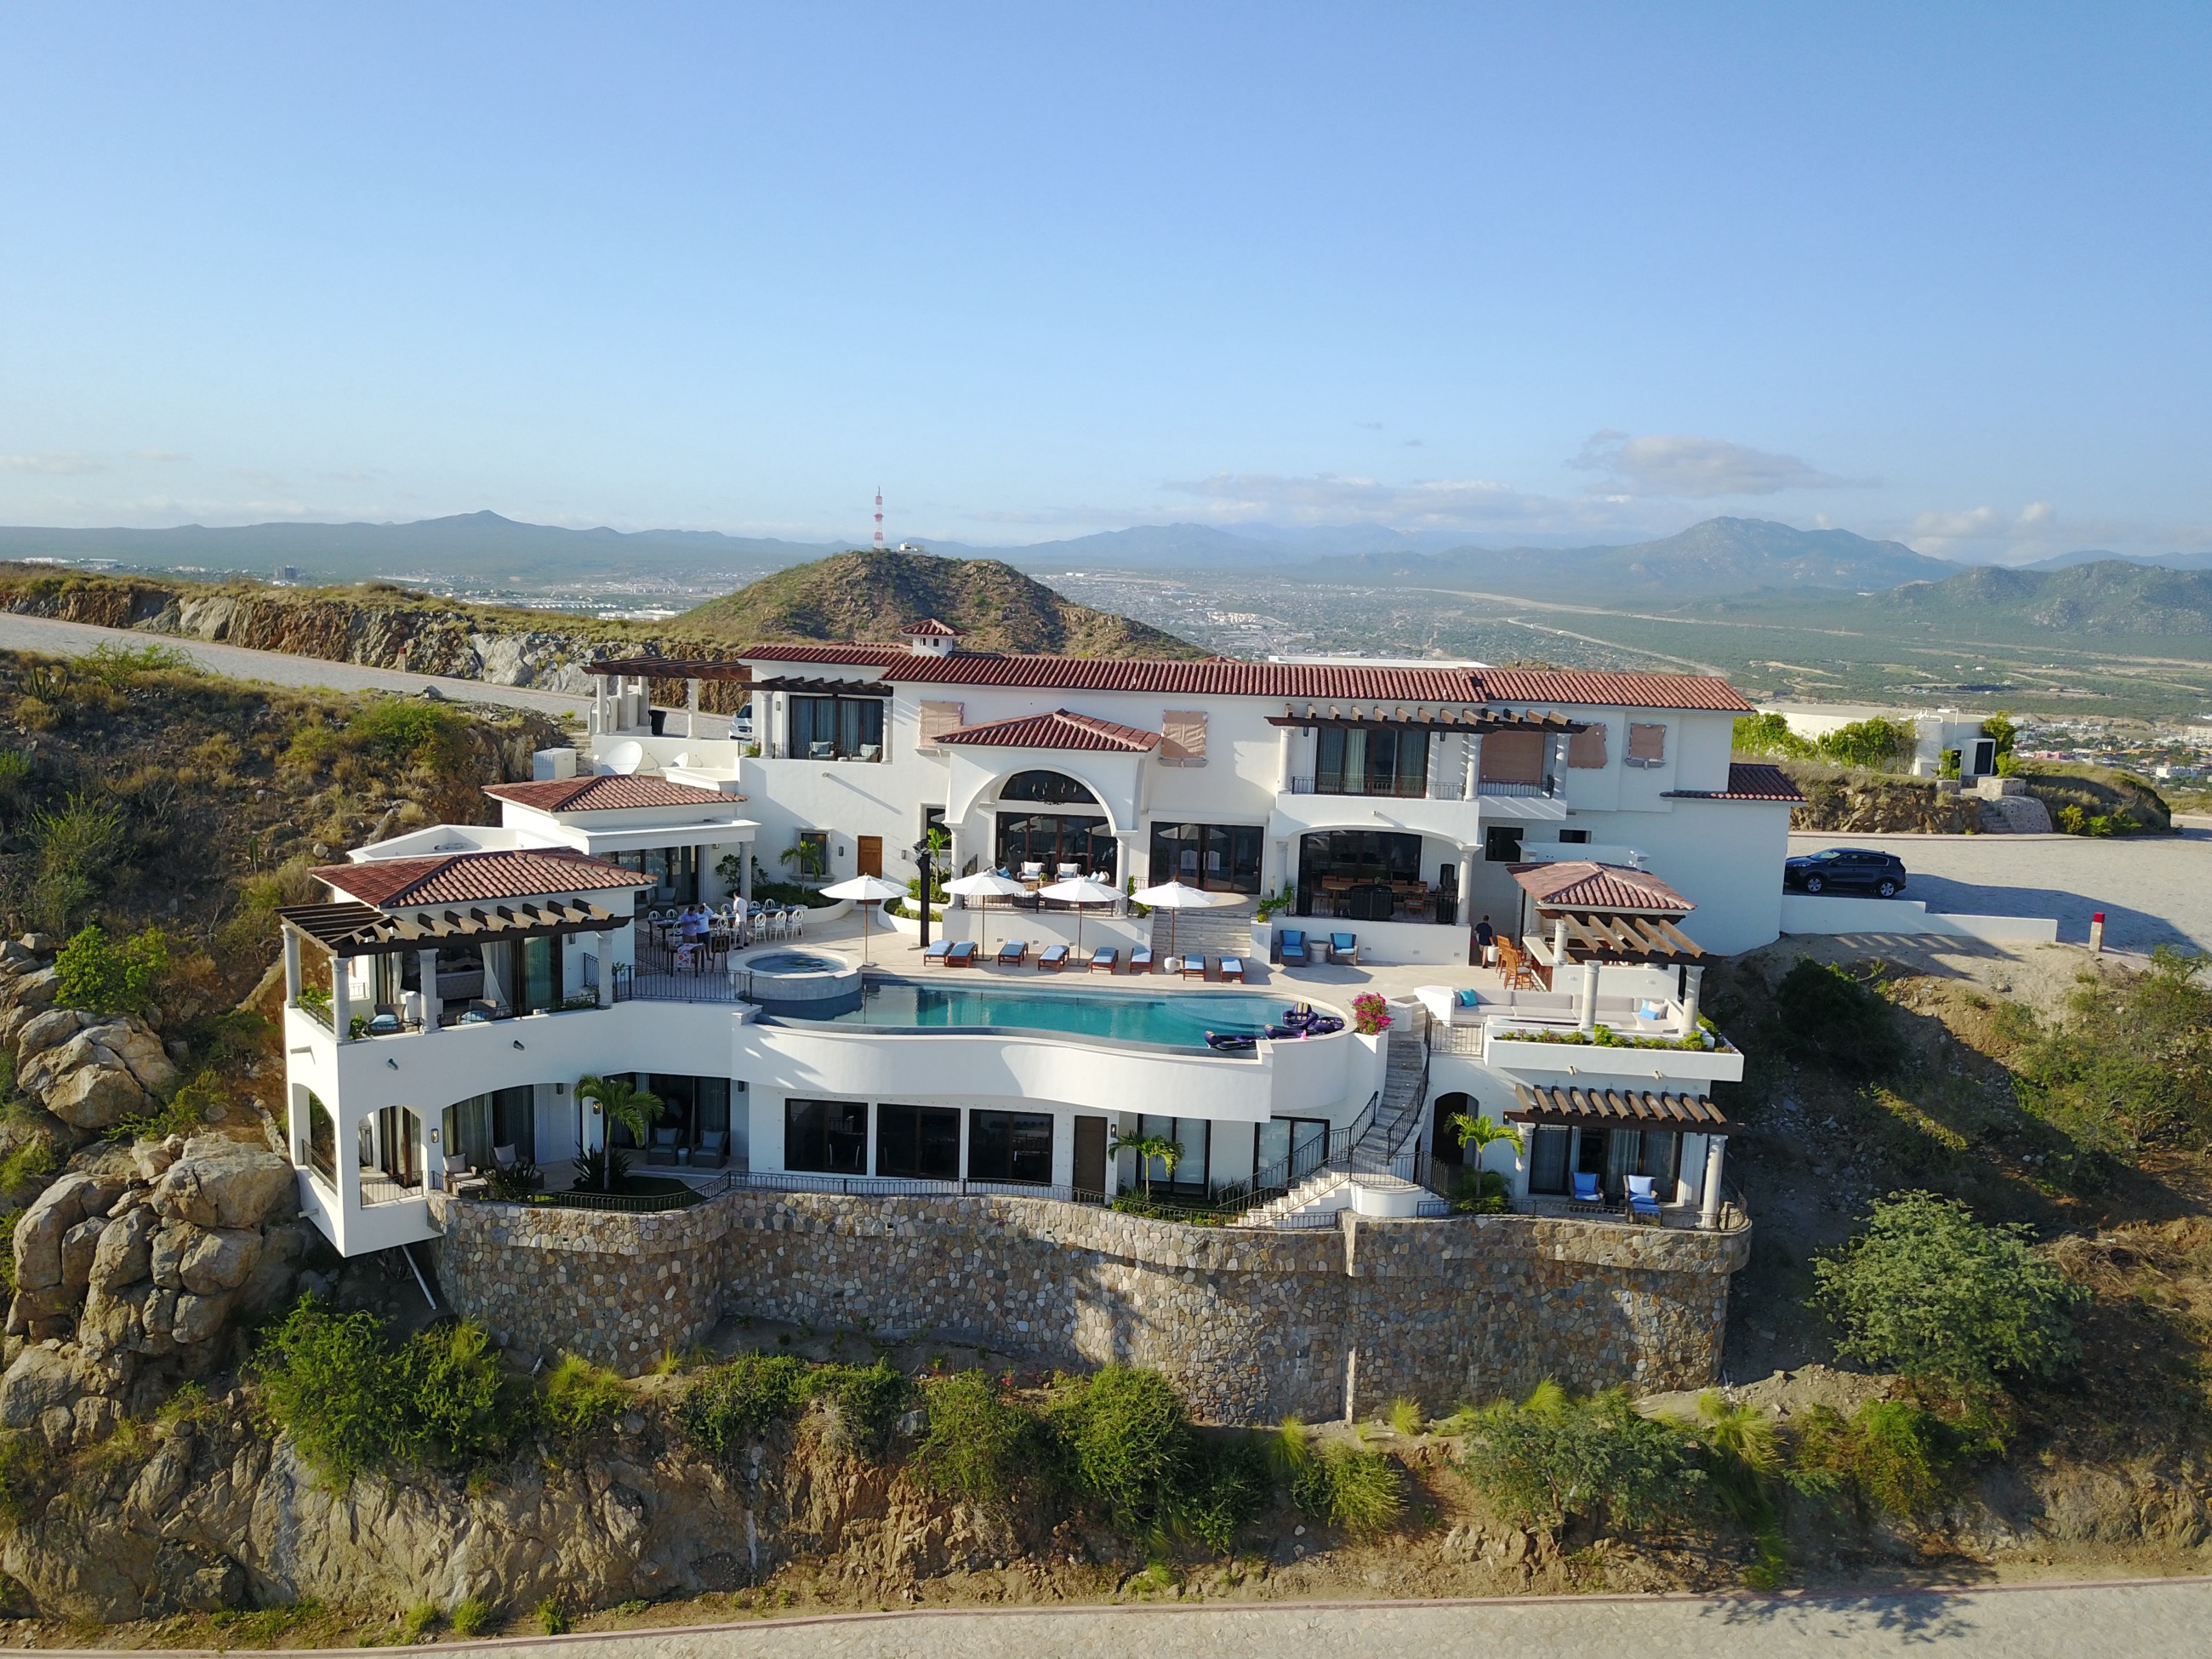
The lot falls away to the south, so the house is cut into it. Retaining wall, terraces and the lower level go in first — the platform everything above stands on.
The house
Three levels of rooms rise off that platform, stepped so nothing sits behind anything else. The rooms along this face look straight out to the Pacific.
Roofs and shade
Clay tile, pergolas over the terraces, and the cupola above the stair — fourteen metres from the lower terrace to the ridge.